The project
Timeless elegance, to be enjoyed without hurrying.
Hermes Hills is a pair of private residences in the hills of the Paphos District — an architecture of quality rather than ostentation, made with the materials of the Mediterranean and in constant dialogue with the land.
Elevation · Villa Allegra above, Villa Idalia below, after the Basic Project (DANA Arquitectos).
01The memory
Simple forms, enriched by their dialogue with the site.
The houses look for an image based not on display but on quality, permanence and integration with their surroundings. The architecture takes its cue from the cultural and geographical identity of Cyprus, and from local and traditional Mediterranean materials — so that living here feels unmistakably like Cyprus, rather than anywhere at all.
Luxury, here, means generous and luminous rooms; large windows that frame the views; a careful choice of honey limestone, polished concrete and wood; kitchens and bathrooms finished with care; and landscaping in which the vegetation accompanies the experience of living in the house.
02The idea
The house follows the land.
Rather than impose a platform on the slope, the design reads it — and breaks each house into pieces until it fits.
01The land
A steep plot, with a fall of about five metres.
Rather than level it, the design uses the slope. The two houses overlap gently, private from each other without losing the landscape — and the contour lines set the orientation, towards a horizon of fields, native vegetation and mountain ridges.
02The programme
Two long houses, each open on both sides.
The upper house, on the highest ground, is the larger of the two. Both are elongated and dual-aspect, so that their principal rooms open towards the horizon.
03Fragmentation
Each house is broken into pieces.
A simple, almost modular structure keeps the building rational, and leaves the architects free to size and place each volume — adaptable, without losing coherence.
04Adaptation
The pieces settle into the ground.
Turned and offset, the volumes follow the terrain rather than imposing on it. The uneven ground does the work of privacy: no direct views between the houses, and no walls built for the purpose.
In section
Two houses, one slope, two horizons.
The plot falls about five metres. Villa Idalia sits below the sightlines of Villa Allegra, and both roofs are planted. With the planting between the two plots, Villa Allegra looks down on a green roof and treetops, and Villa Idalia up at greenery: each house looks out over the valley, and neither sees into the other. Both pools are infinity pools, open to the view.
Section · Schematic, after the Basic Project, DANA Arquitectos, January 2025.
03Material
Honey limestone, polished concrete, wood and glass.
Few materials, used with restraint — the honey limestone Cyprus has always built with, concrete polished to a soft sheen, wood where the house is touched and glass that keeps out the heat — softened by native planting.
Honey limestone
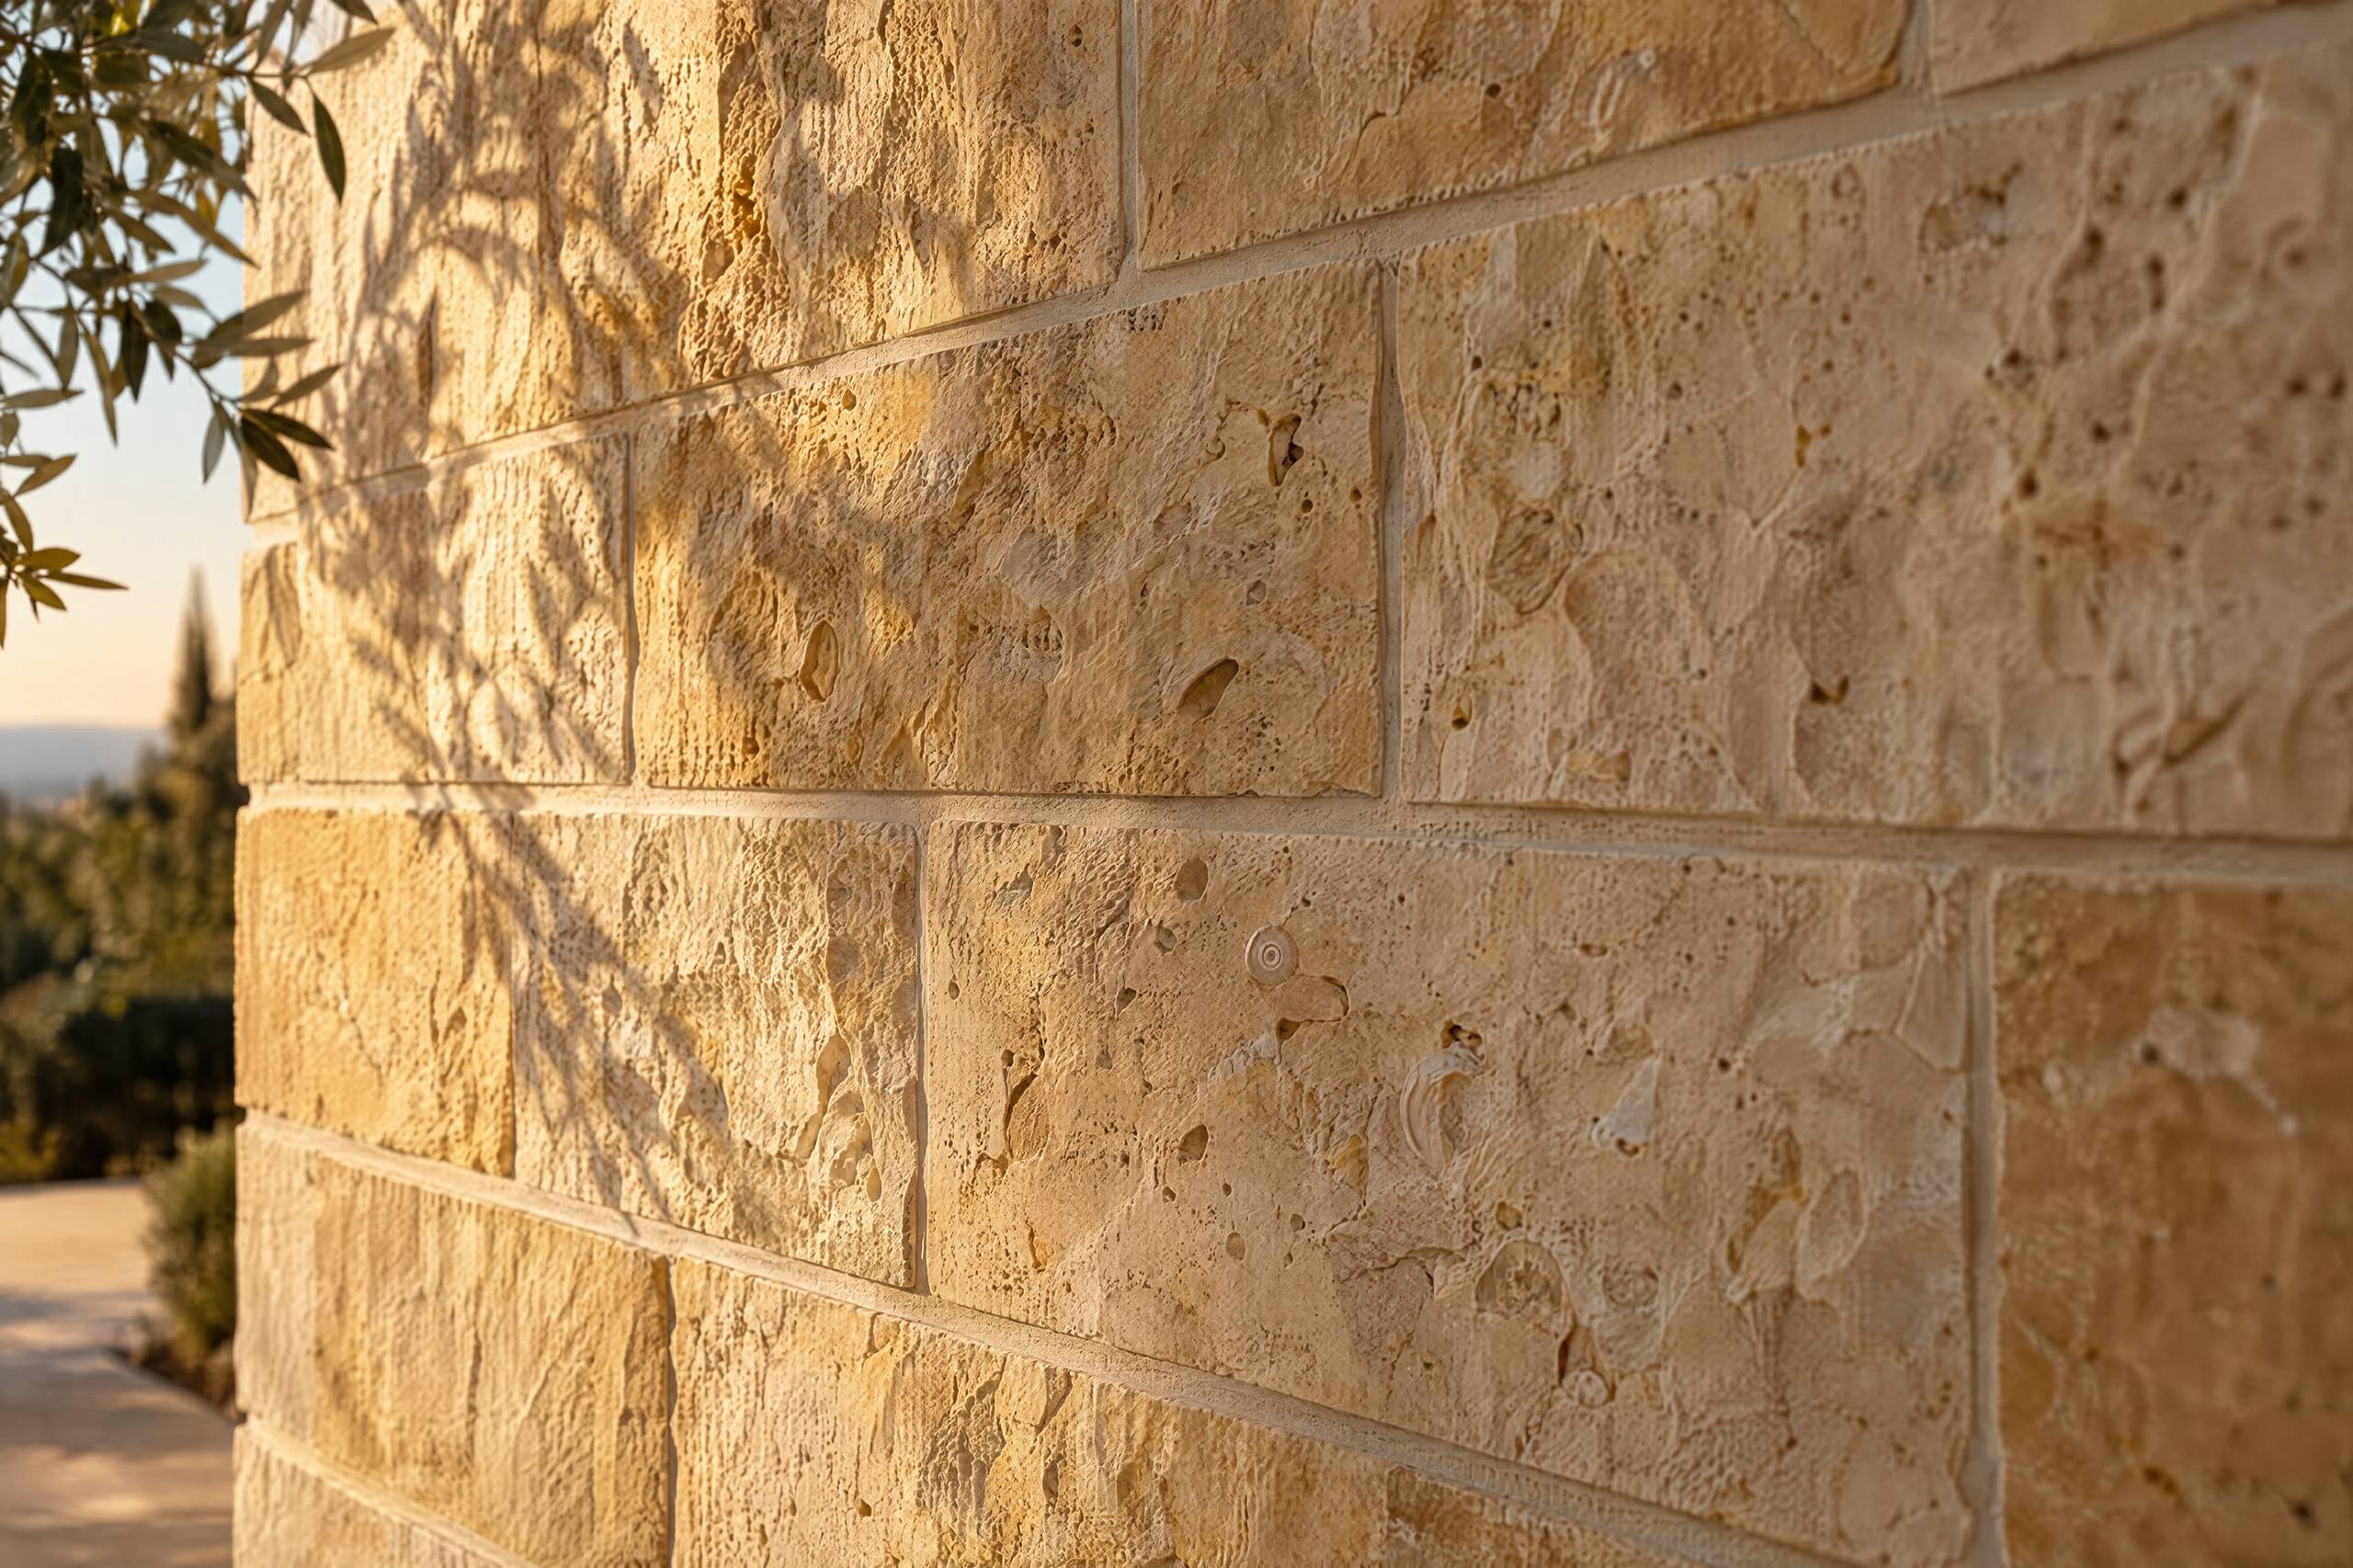
01Walls that meet the ground, terraces, pool
Honey limestone, the traditional stone of Cyprus, so that the houses are built of the island itself.
Explore honey limestoneMineral render
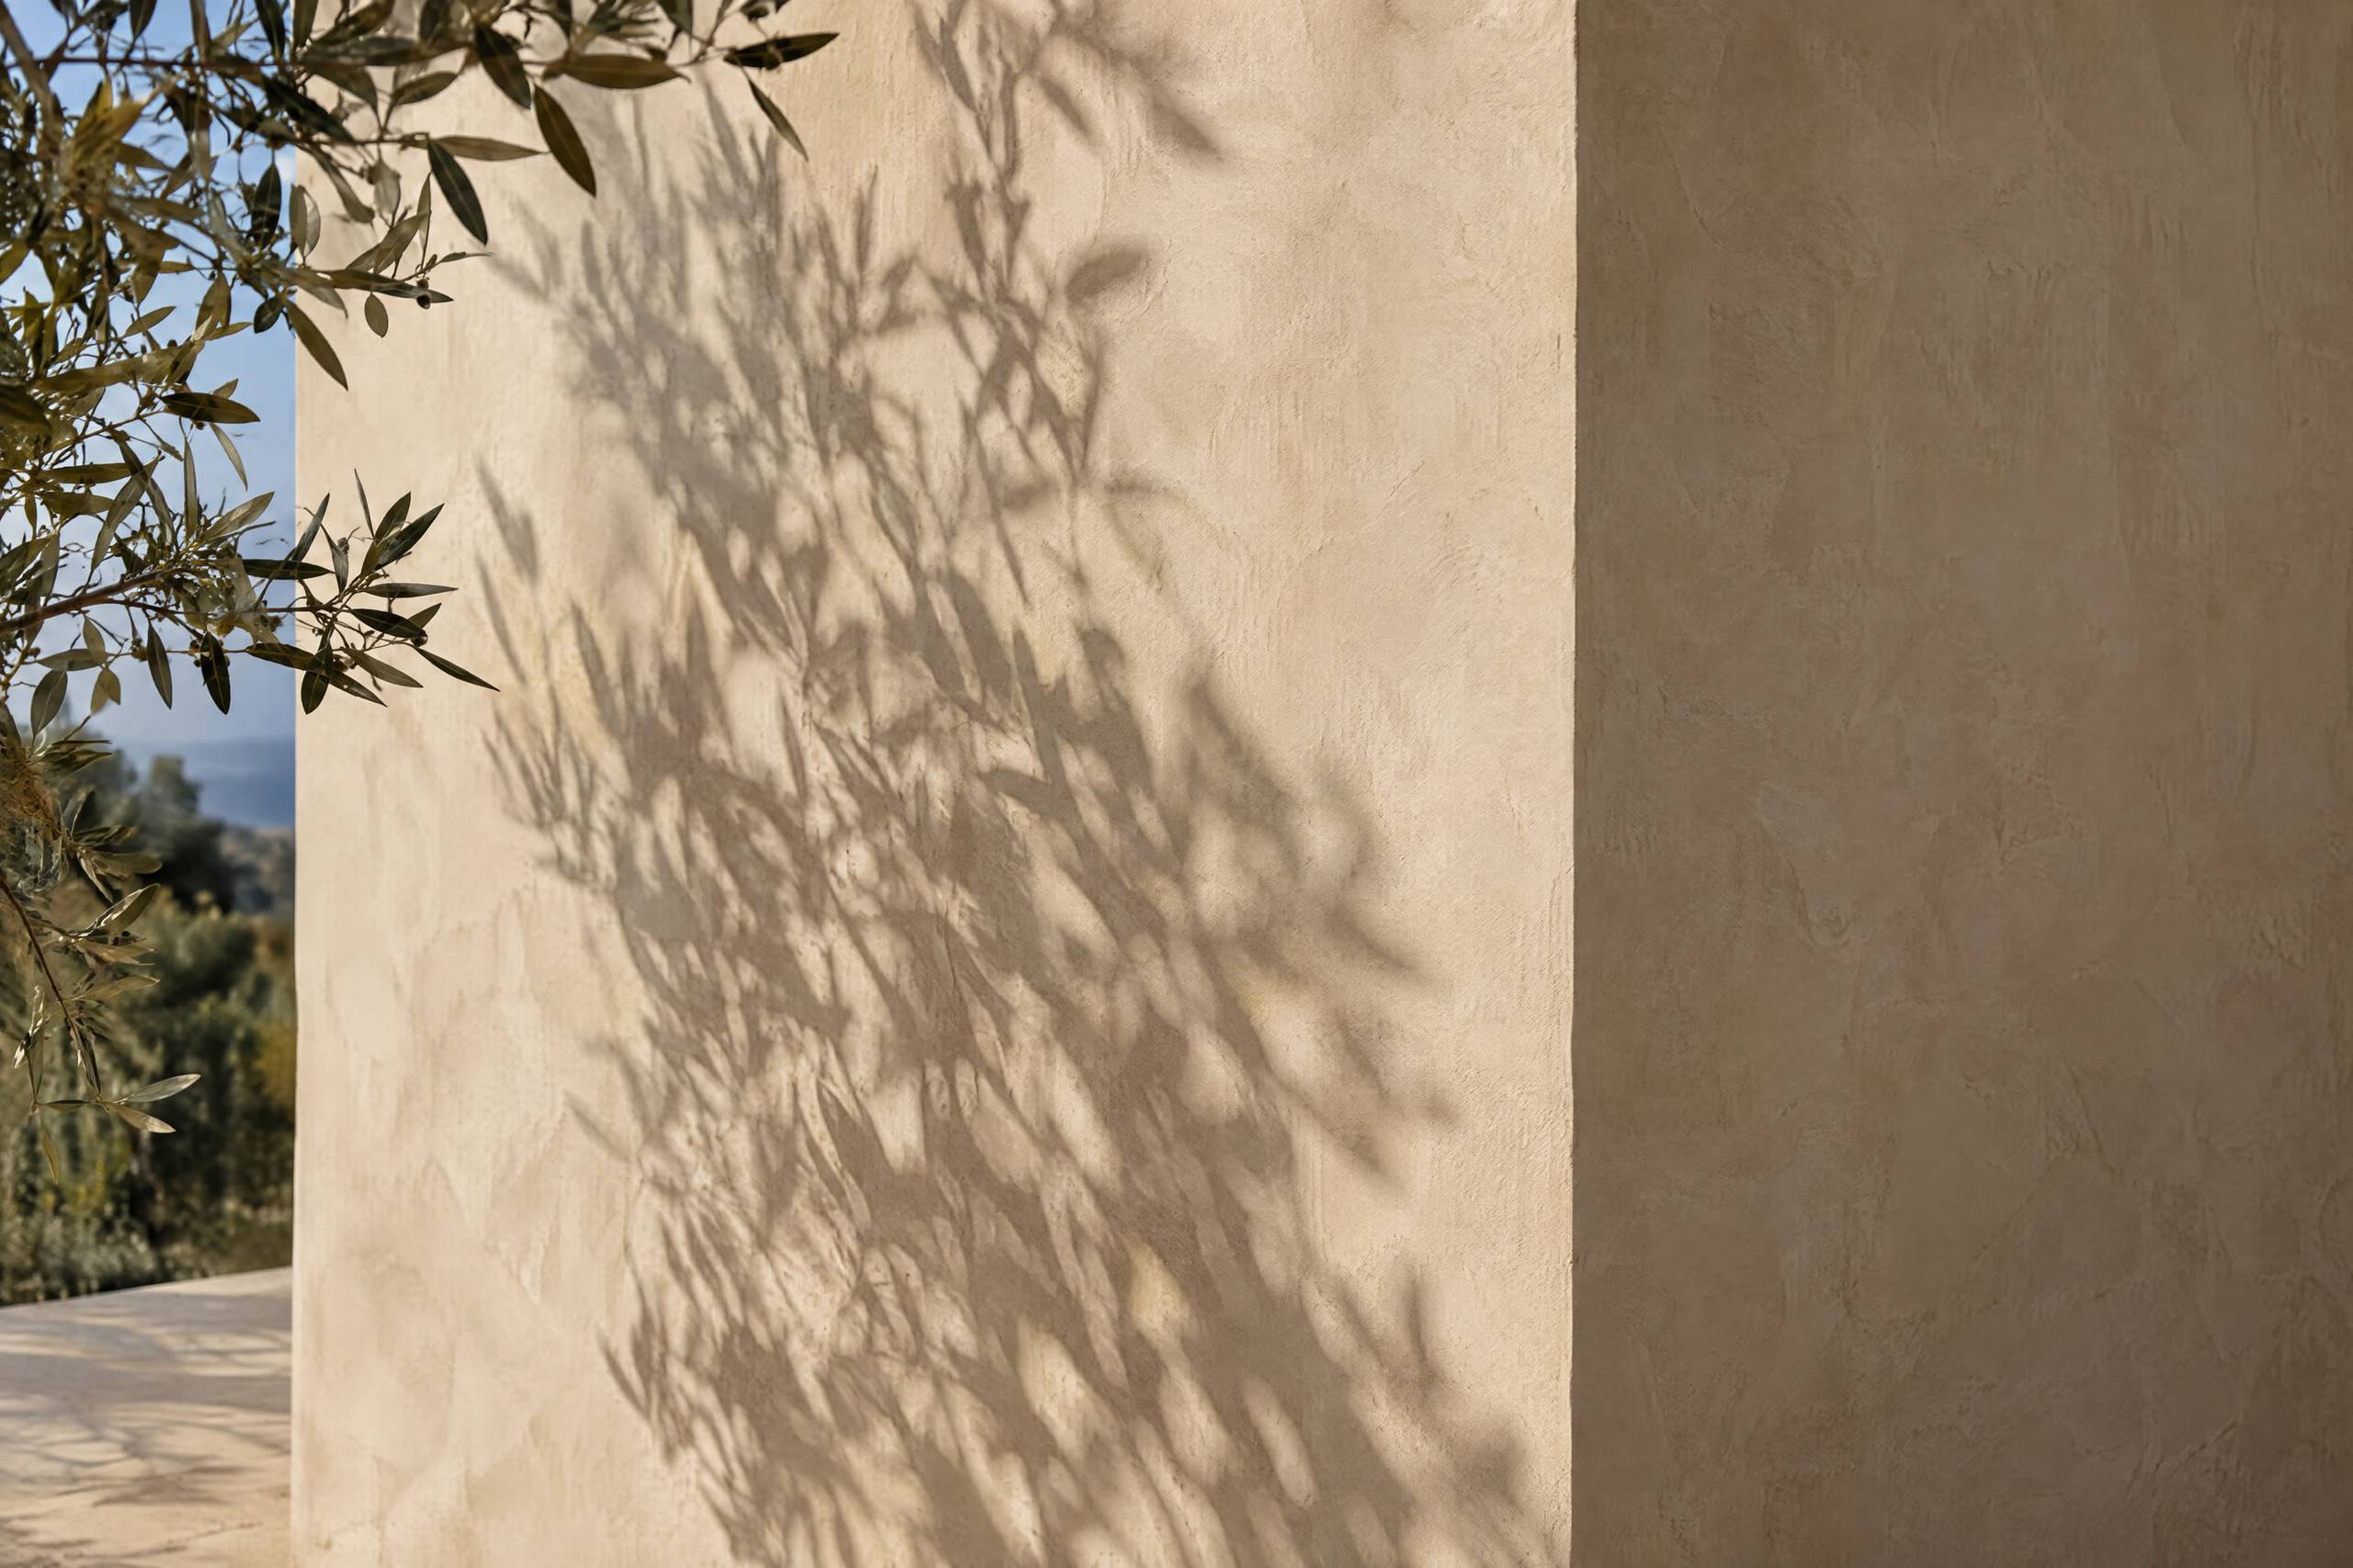
02Upper volumes
Mineral render, so that each upper volume reads as one calm, simple form above the stone.
Explore mineral renderWood
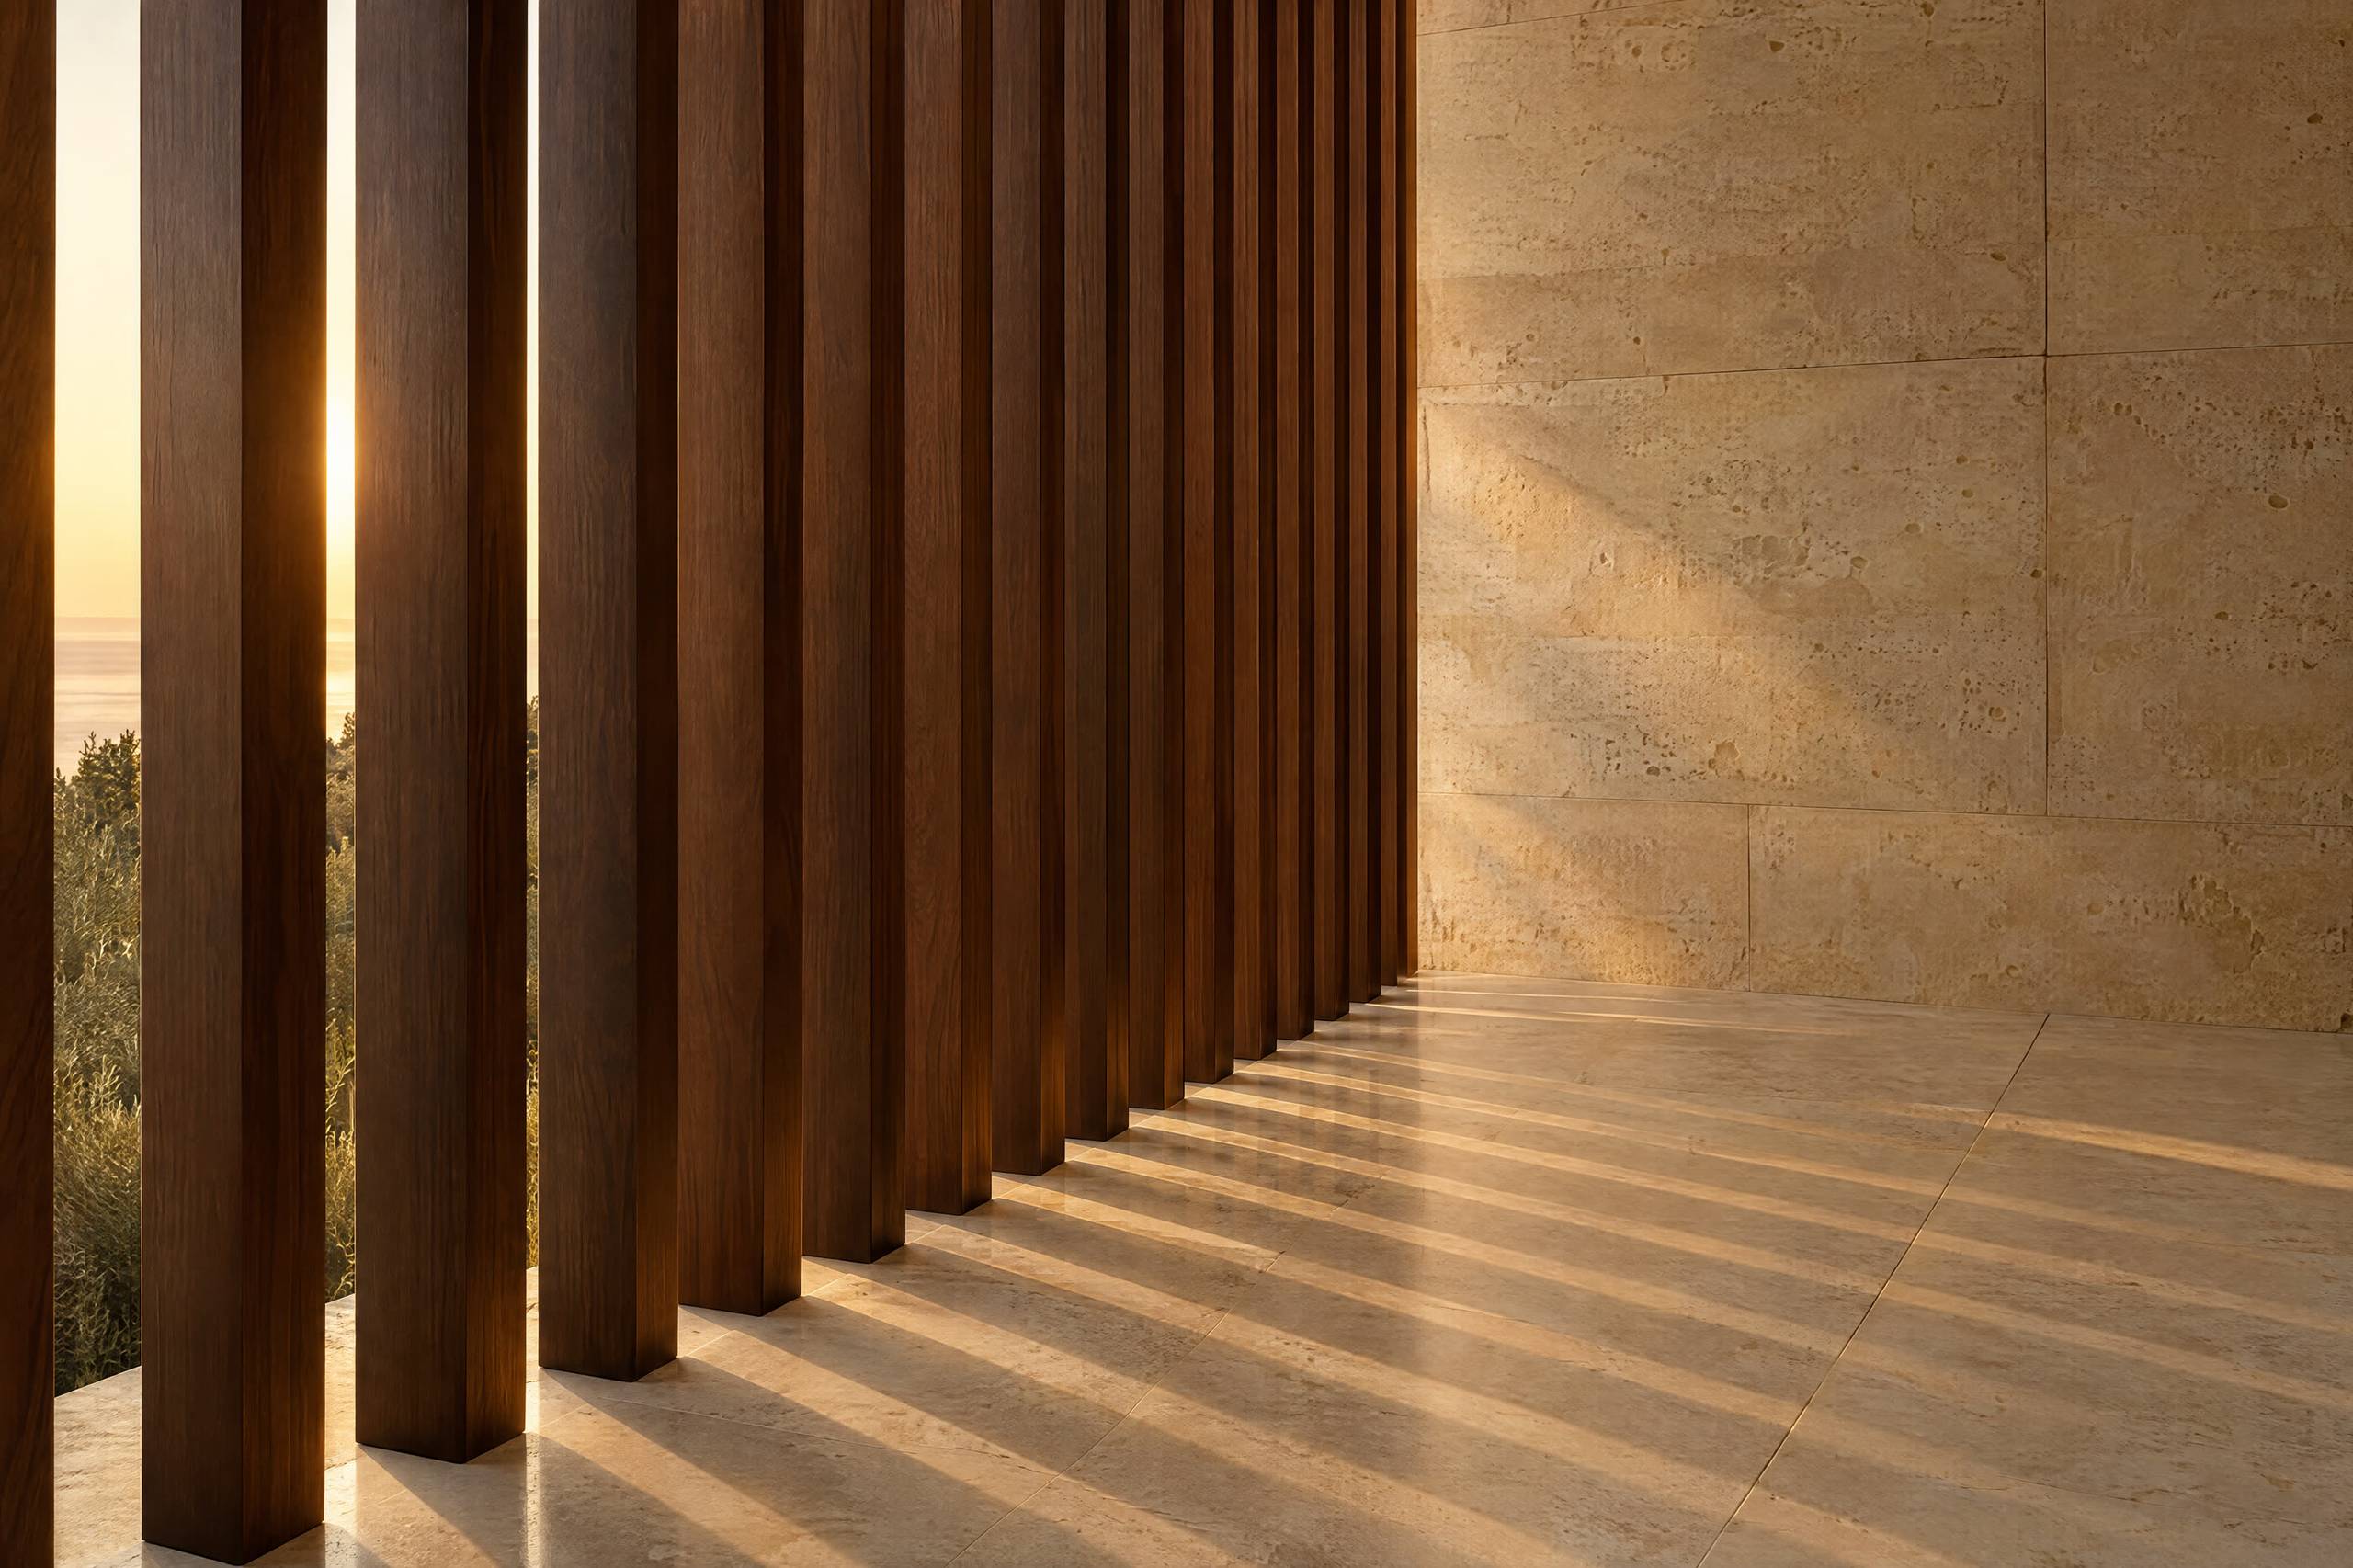
03Pergolas, screens, doors
Smooth, dark-toned wood for shade and for the hand: the contrast that gives the pale limestone its edge.
Explore woodPolished ash concrete
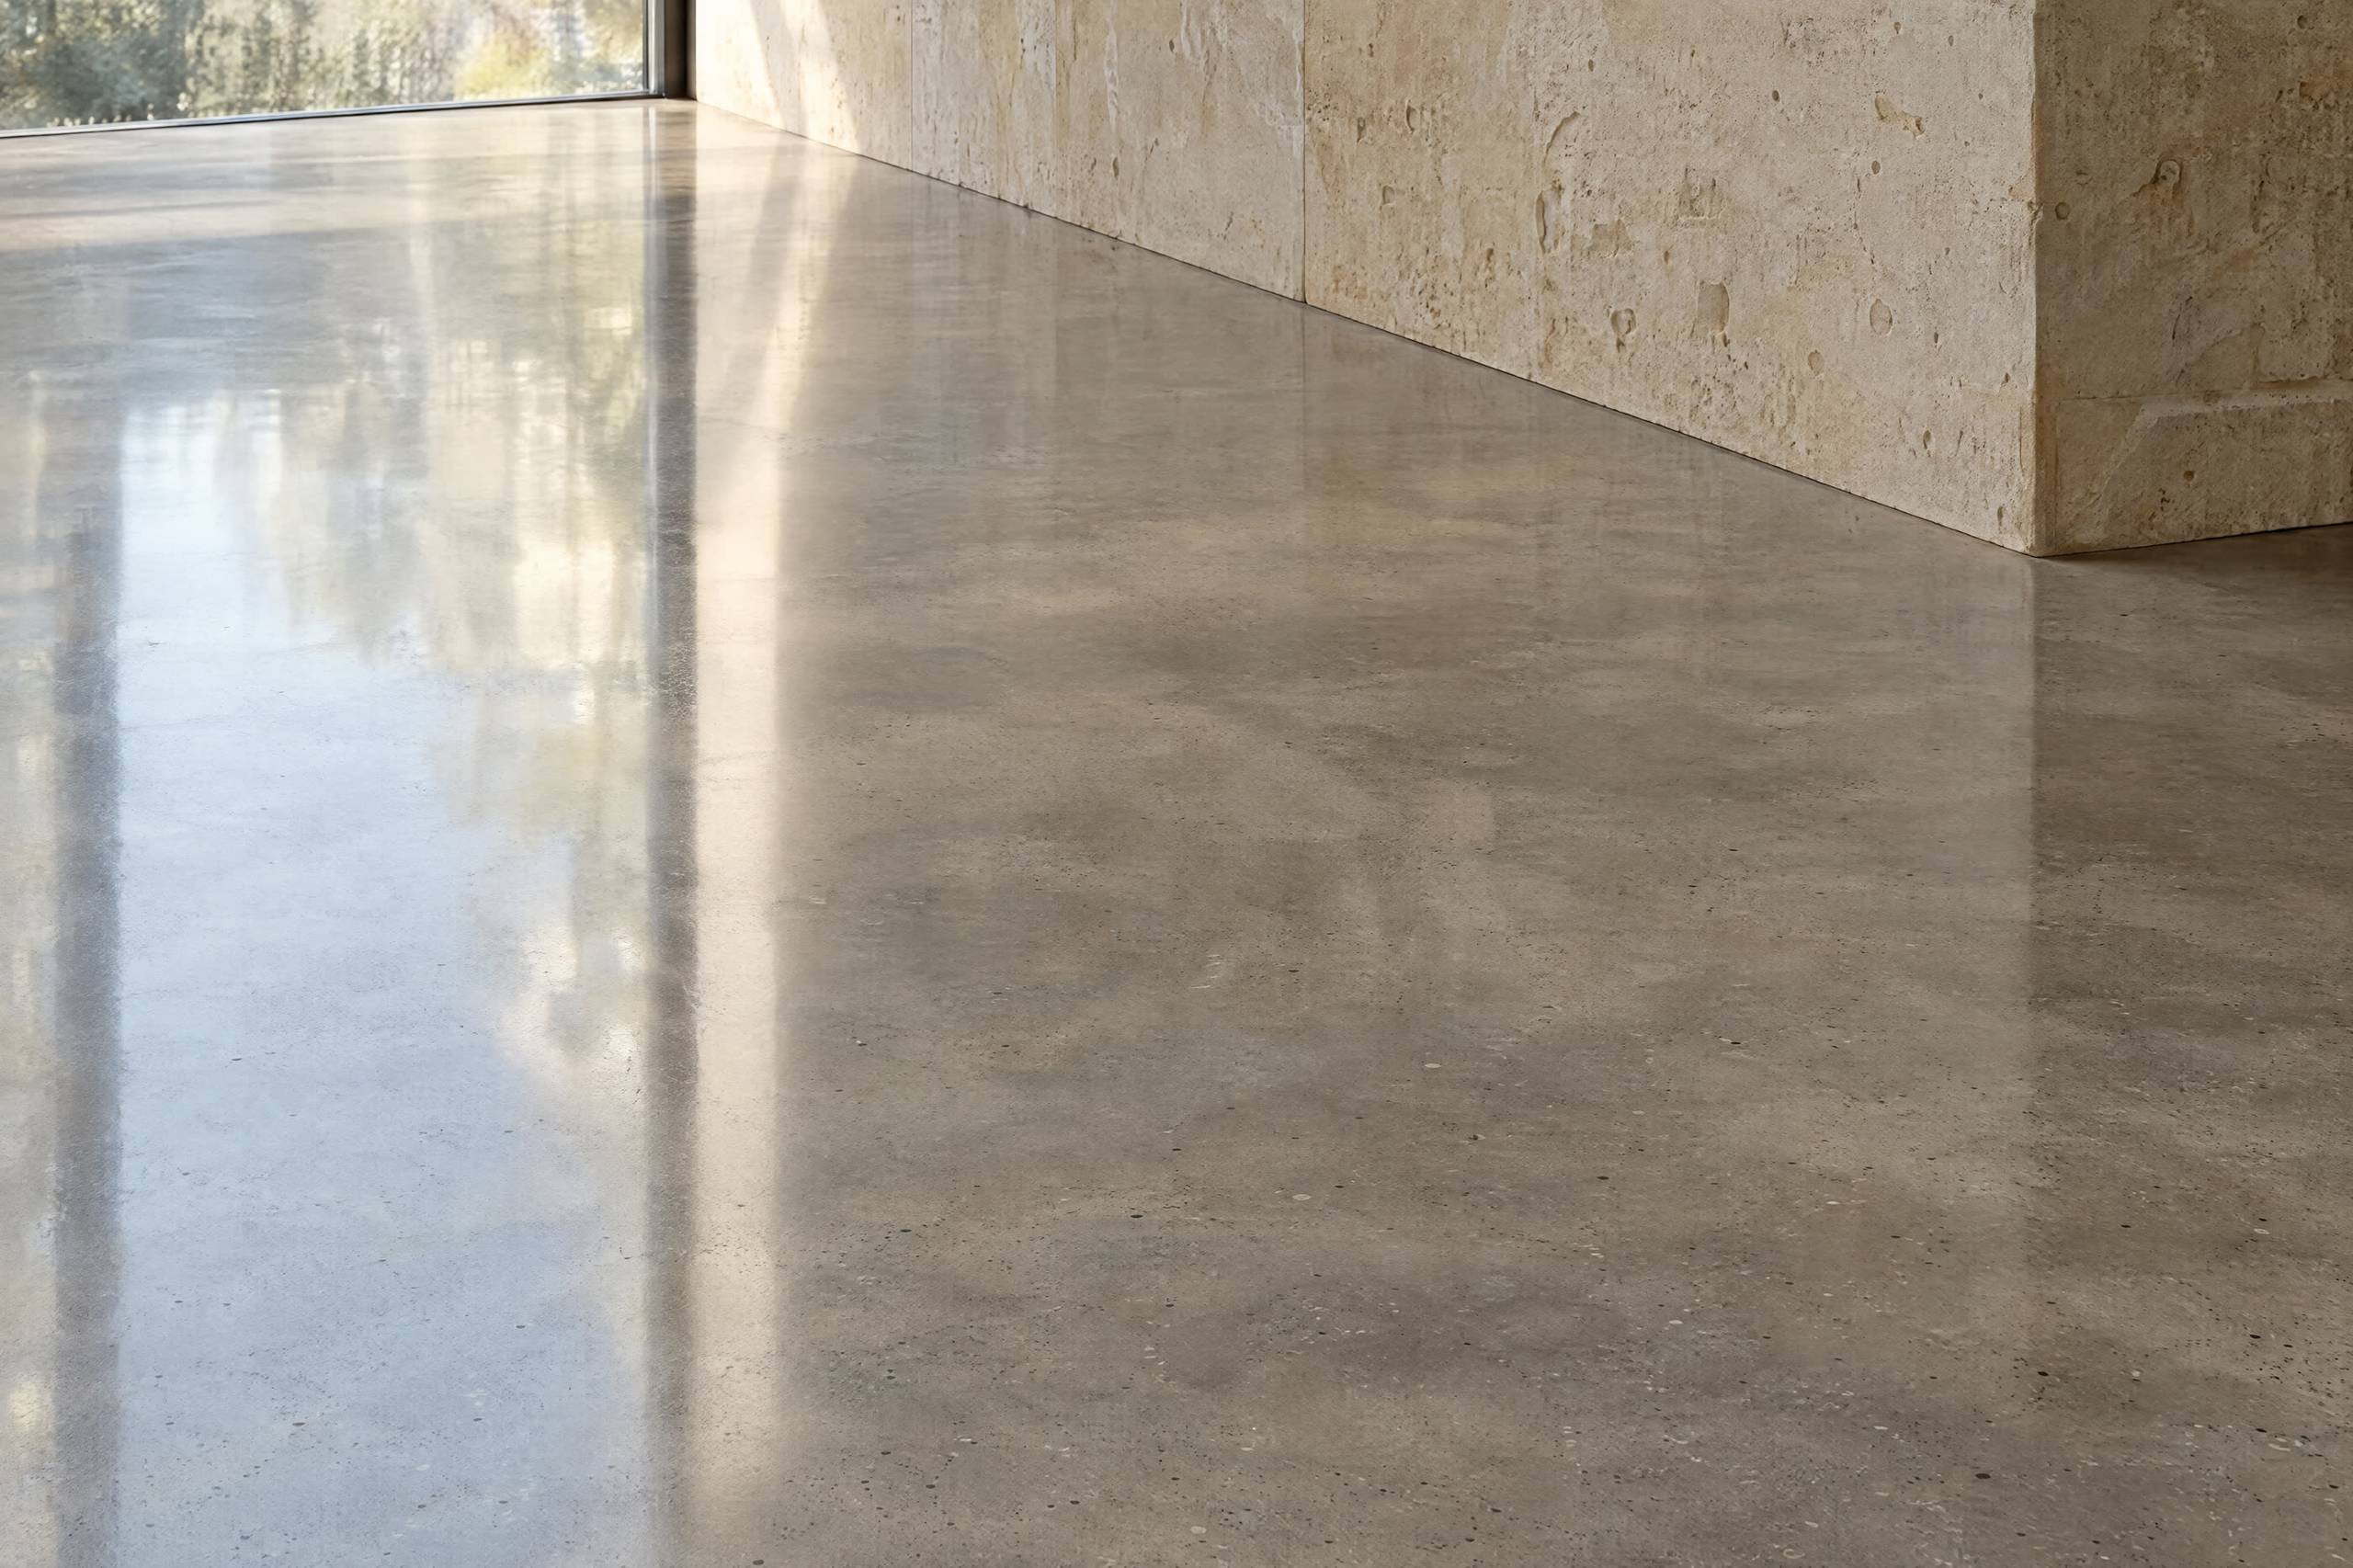
04Floors, to be confirmed
Polished concrete with an ash texture: glossy, exceptionally durable, with a sheen that carries the light across the room.
Explore polished ash concreteSolar-control glass
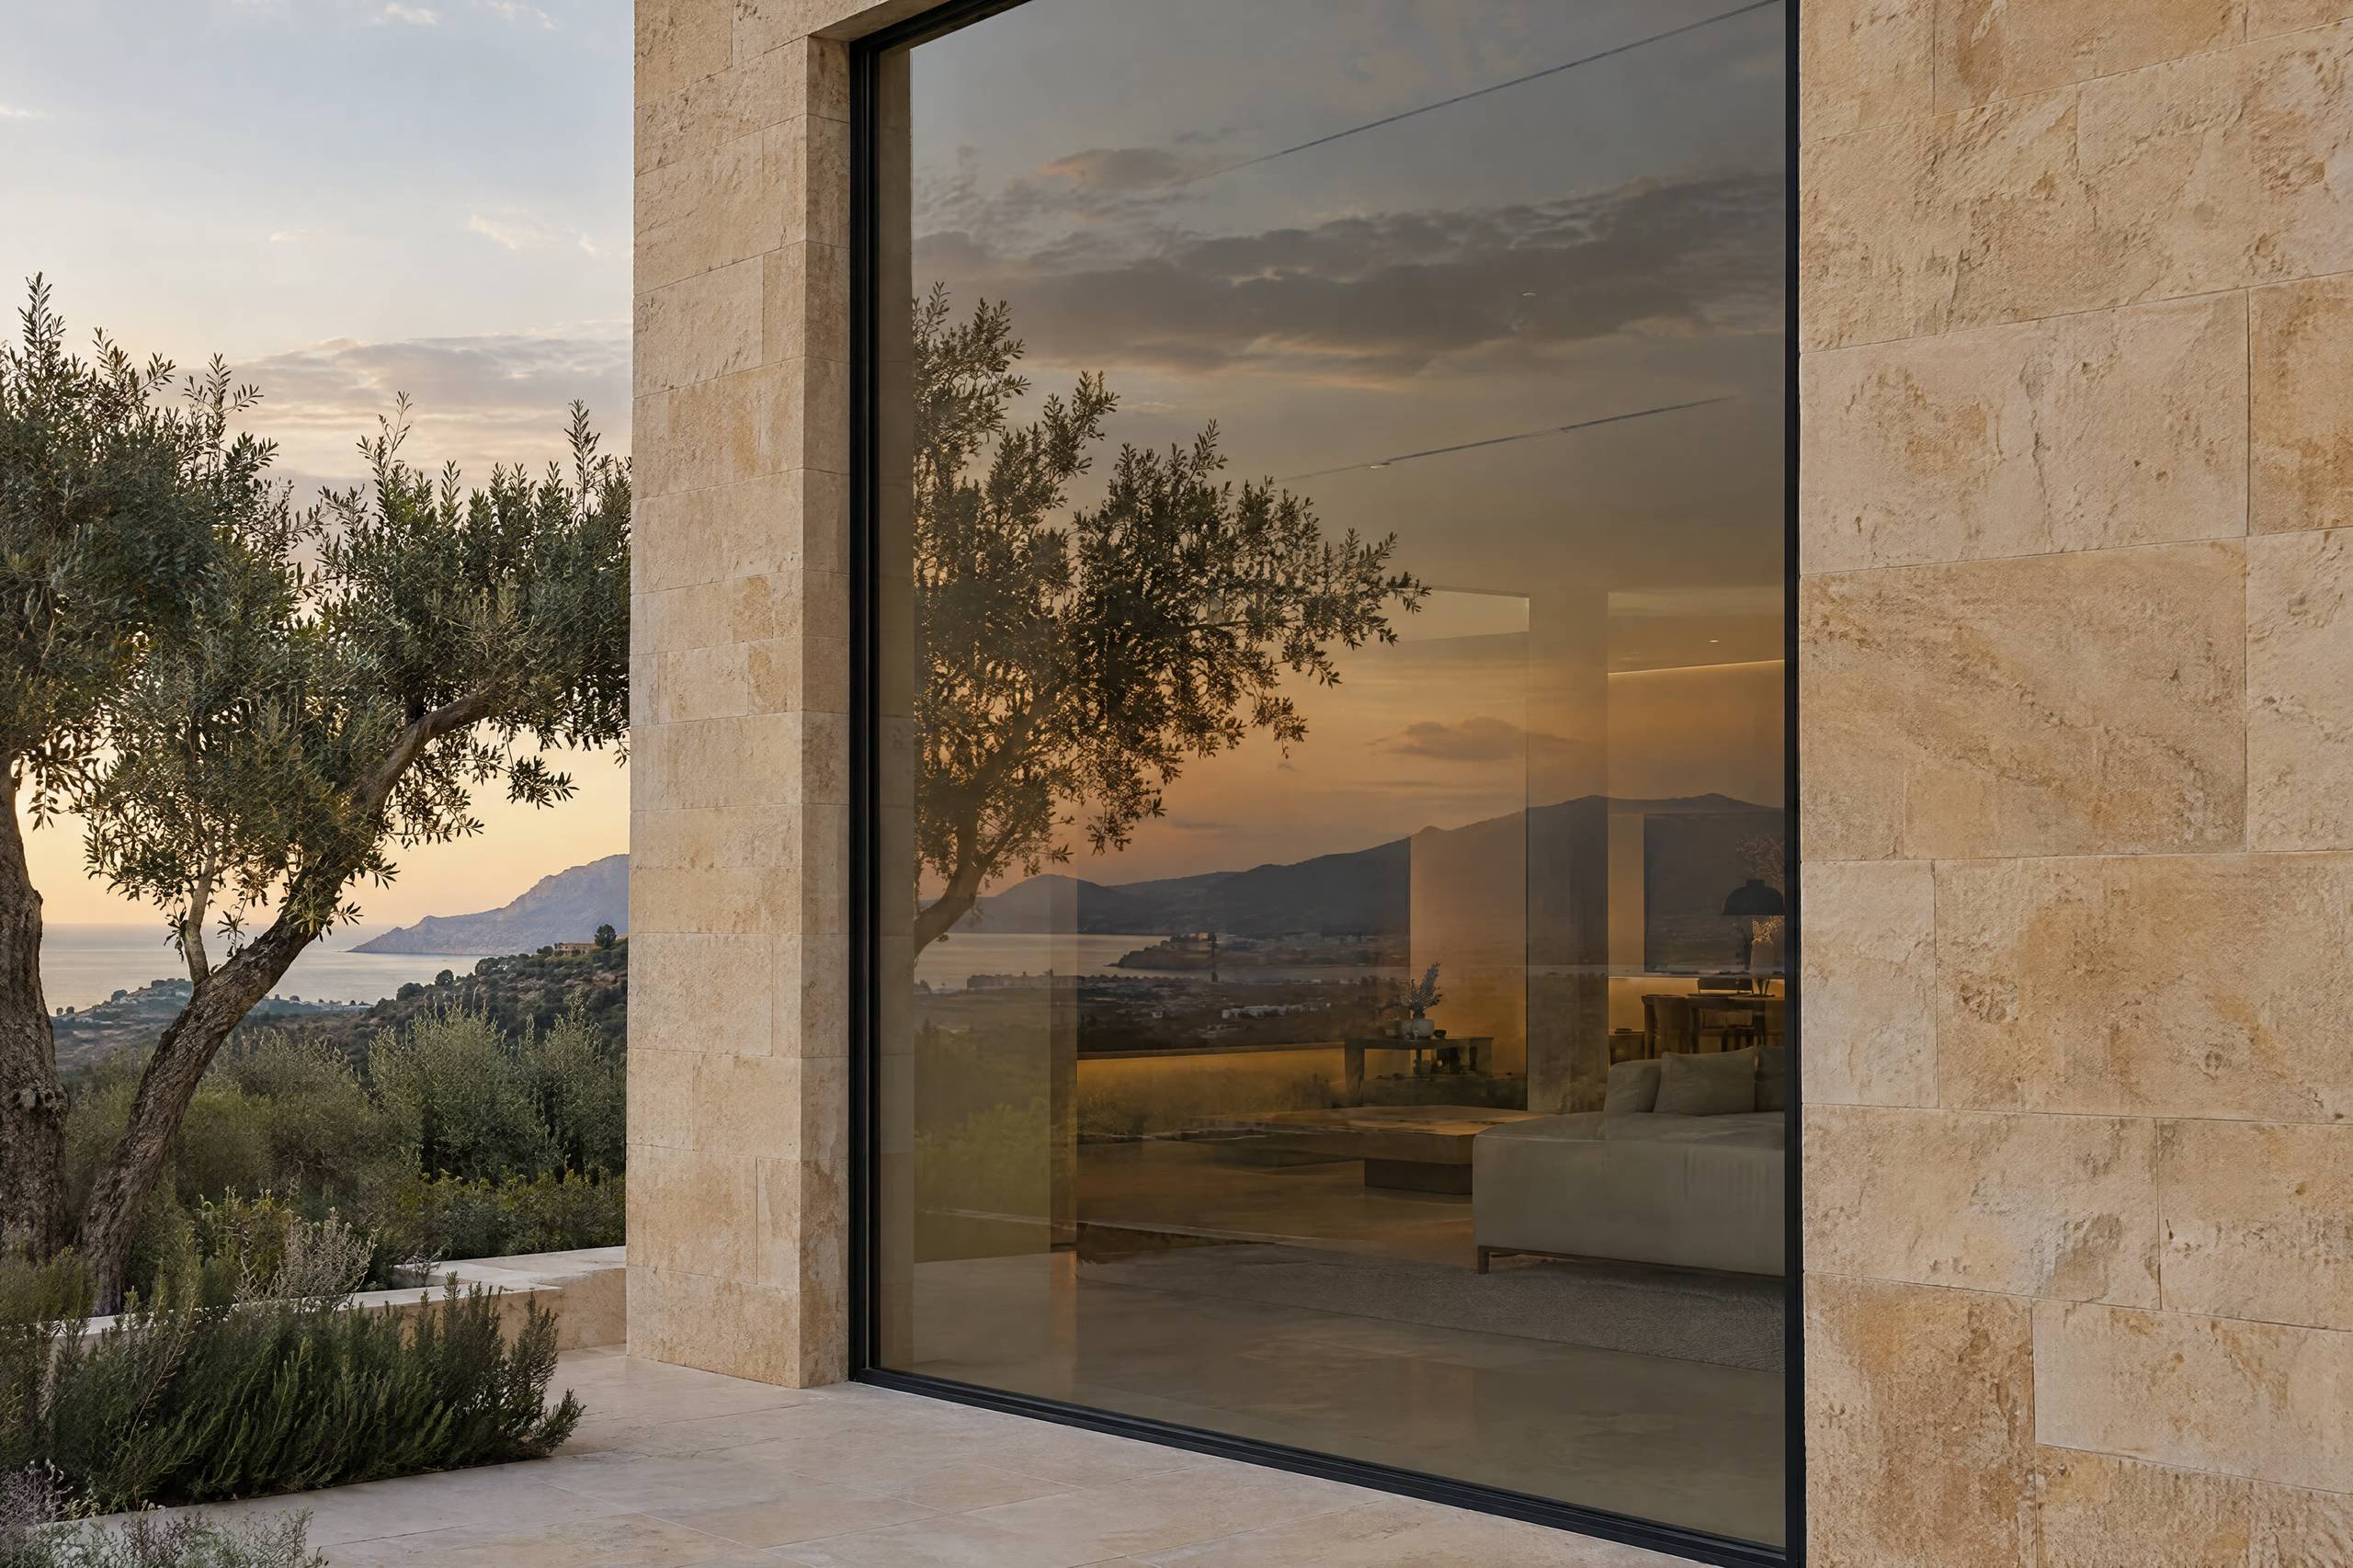
05Large windows facing the views
Glass that holds back the heat of the Cypriot sun, and lets in its light and the horizon.
Explore solar-control glassNative planting
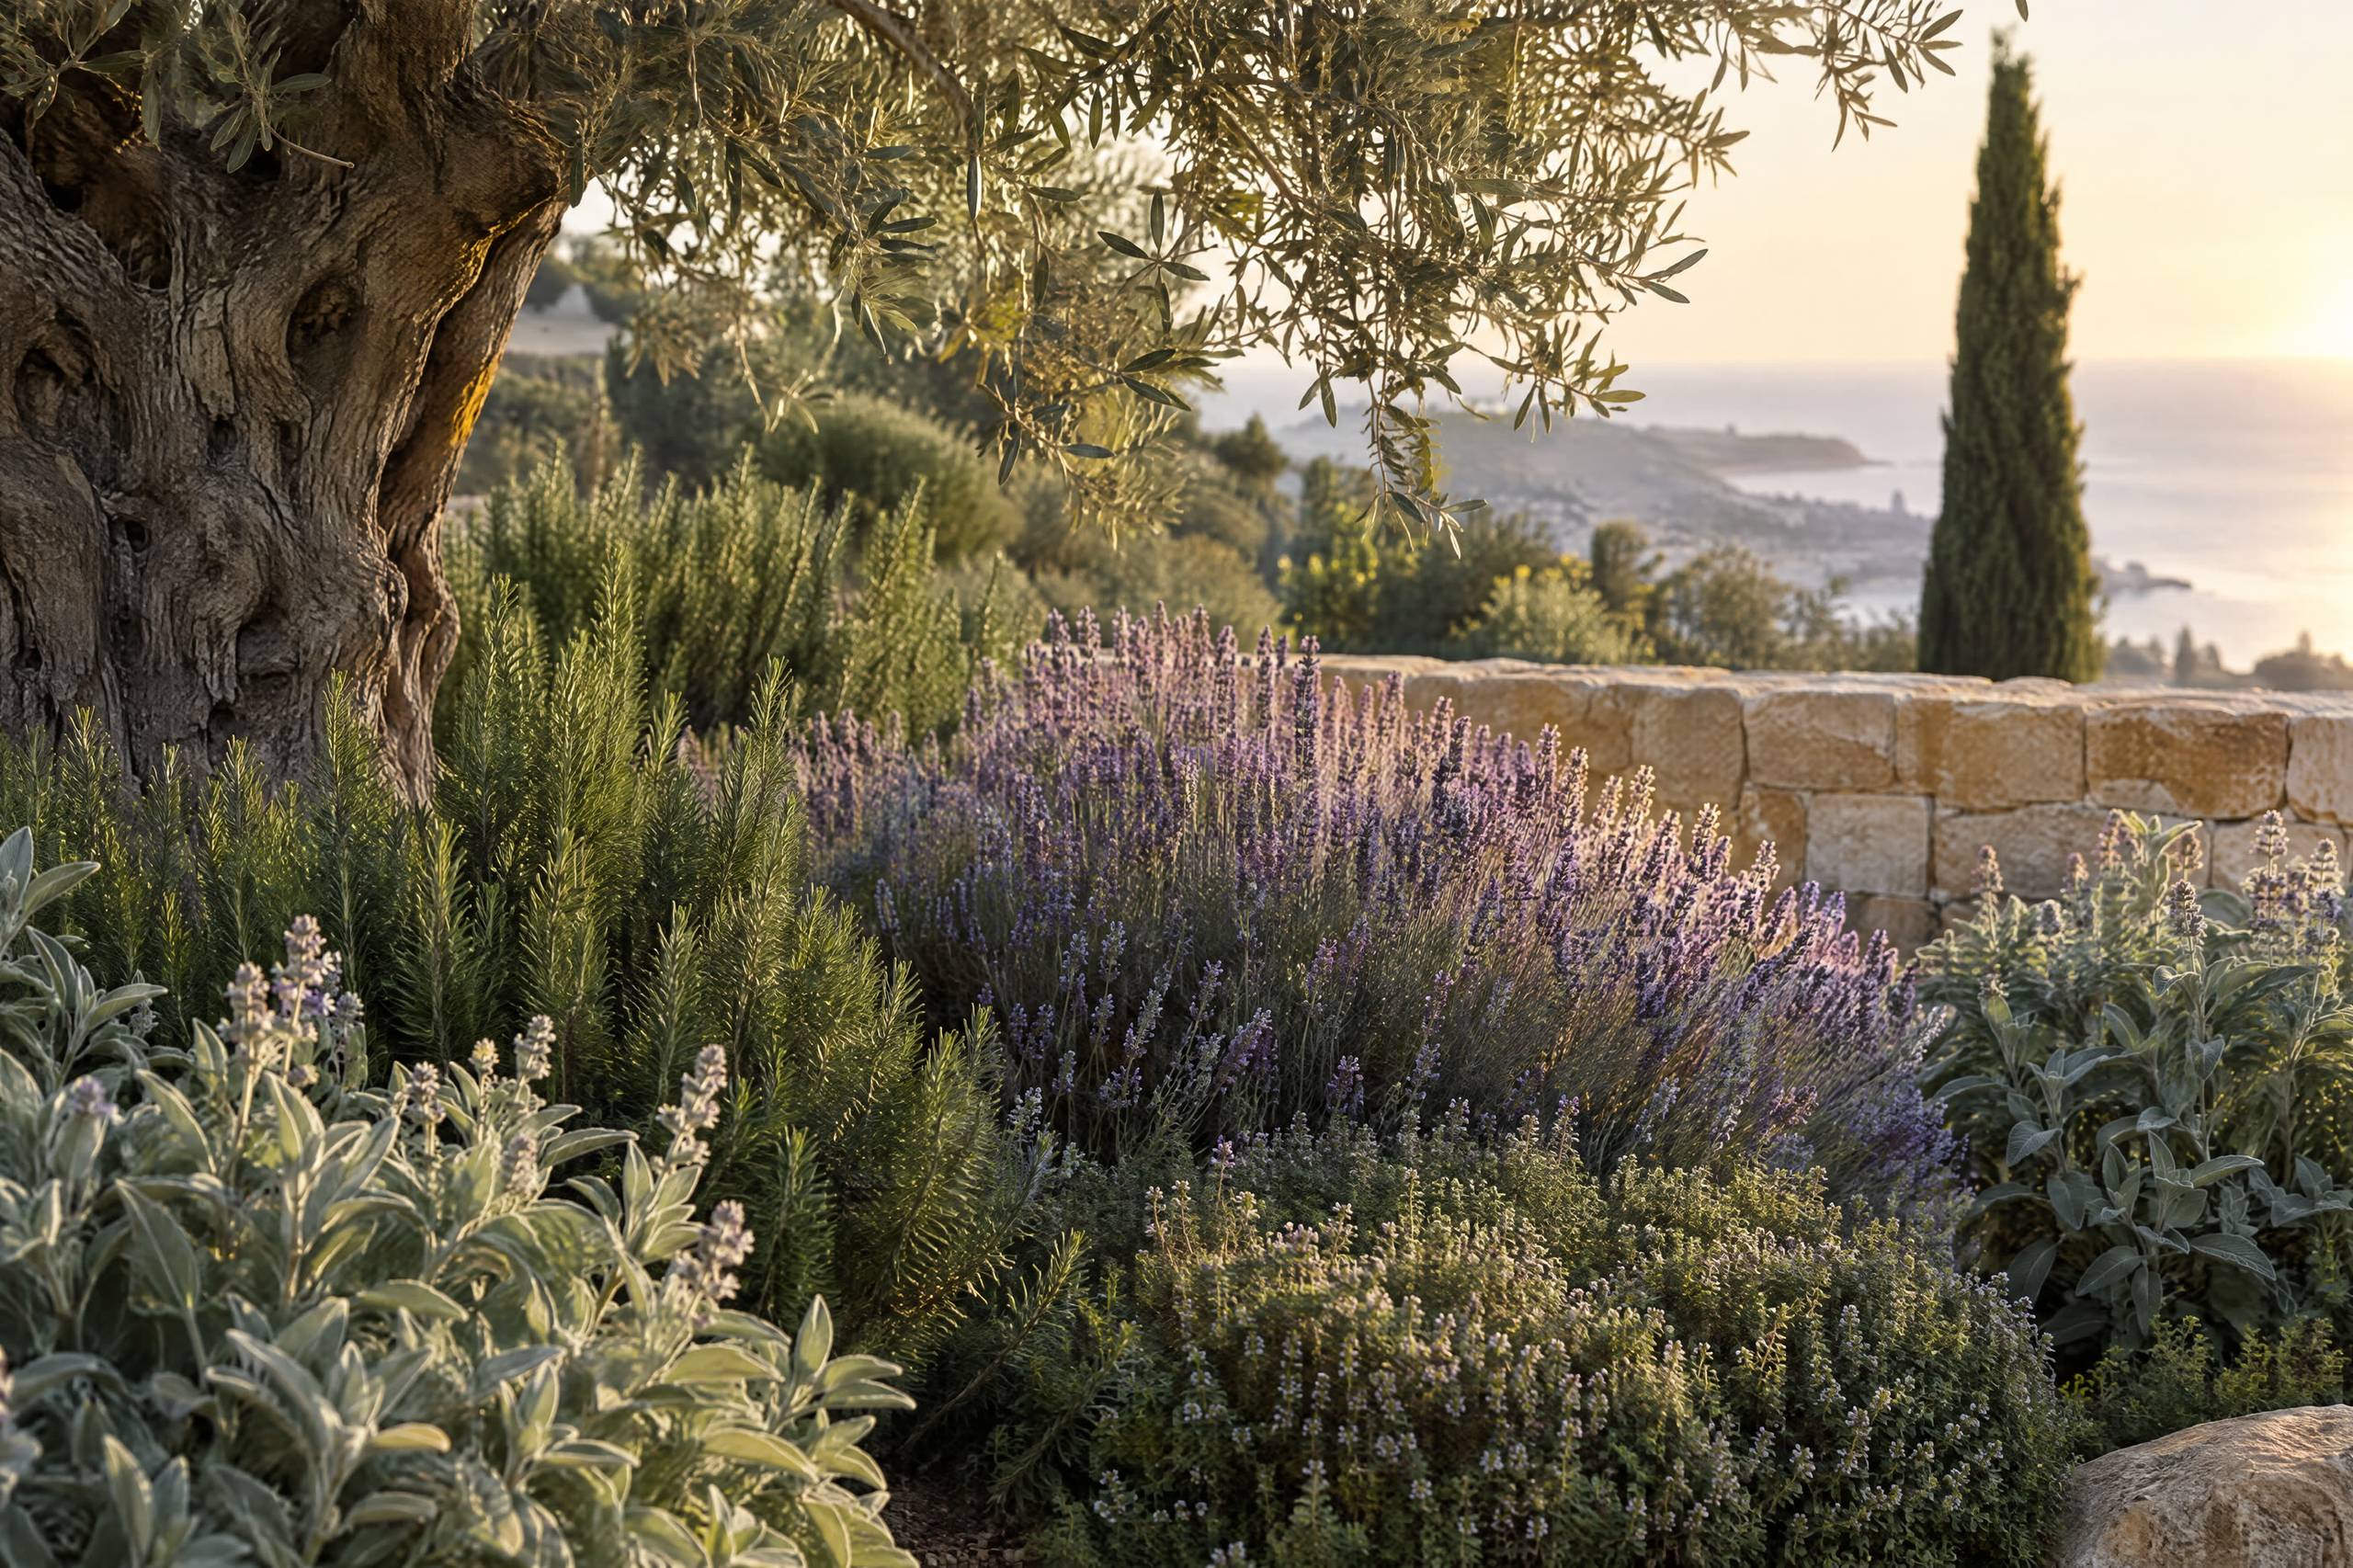
06Gardens, terraces, roofs
Native and aromatic Mediterranean planting, so that the gardens smell of the hillside they grow on.
Explore native plantingIndicative palette · Design intent from the architects’ project. The finishes schedule will follow with the final drawings.
04Who
The team
- Developer
- Saint & Saint Studio
- SAINT & SAINT STUDIO LTD — Private limited company, registered in Cyprus on 11 November 2024, reg. no. HE 467457.
- Design, in cooperation with
- DANA Arquitectos
- Zaragoza, Spain
- Álvaro Bermudo Lázaro, Ainhoa Iglesias Alonso, Ignacio Calvo Barlés
Stage
- Basic Project30 January 2025
- Building permitGranted — ready to build
- Final drawingsIn preparation
- Construction6 to 12 months, both houses
05Enquire
Begin a conversation.
Ask for the drawings and availability of Villa Idalia, arrange a private presentation, or simply ask a question. The project team will be in touch.
- info@hermeshills.com